<-- style PDP --> 2408-474 Caldari Road, Vaughan - Condo Apt for lease for $2,250
  • new
  • for lease

2408-474 Caldari Road

Vaughan, Ontario, L4K 0R5 - Concord

$2,250

  • Neighbourhood

    Concord

  • Major Intersection

    Jane & Rutherford

  • Listed Since: 36 day(s)

  • Last update: 20 day(s) ago

Overview

  • Property Type

    Condo Apt, Apartment

  • Bedrooms

    1 + 1

  • Bathrooms

    1

  • Square Feet

    500-599

  • Exposure

    East

  • Total Parking

    1 Underground Garage

  • Locker

    None

  • Furnished

    No

  • Balcony

    Open

Property Description

Property description for 2408-474 Caldari Road, Vaughan

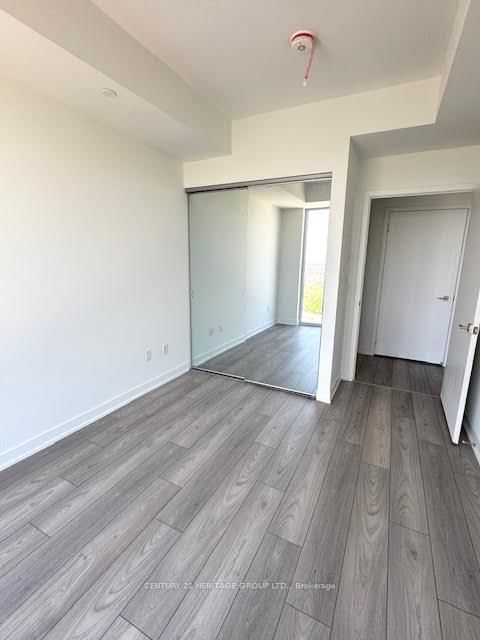
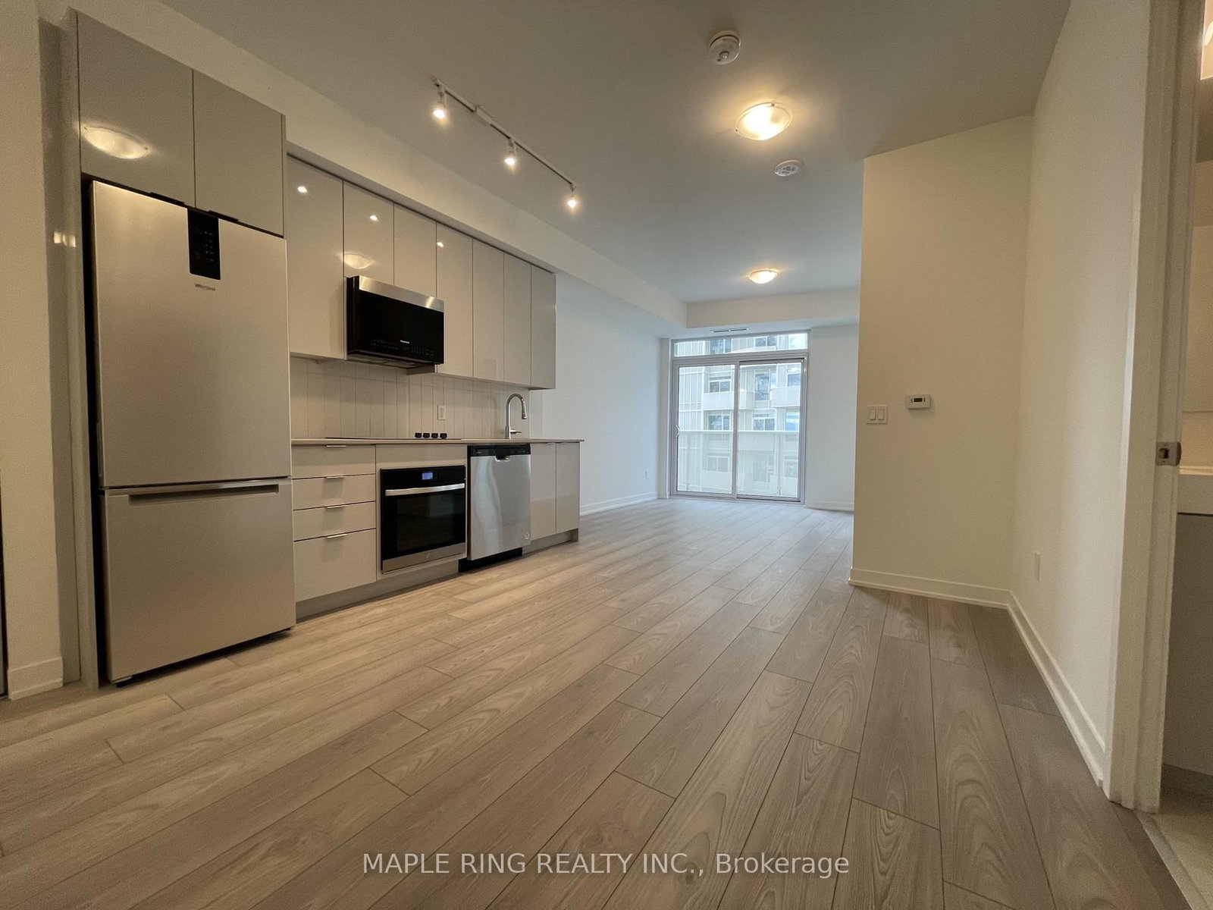
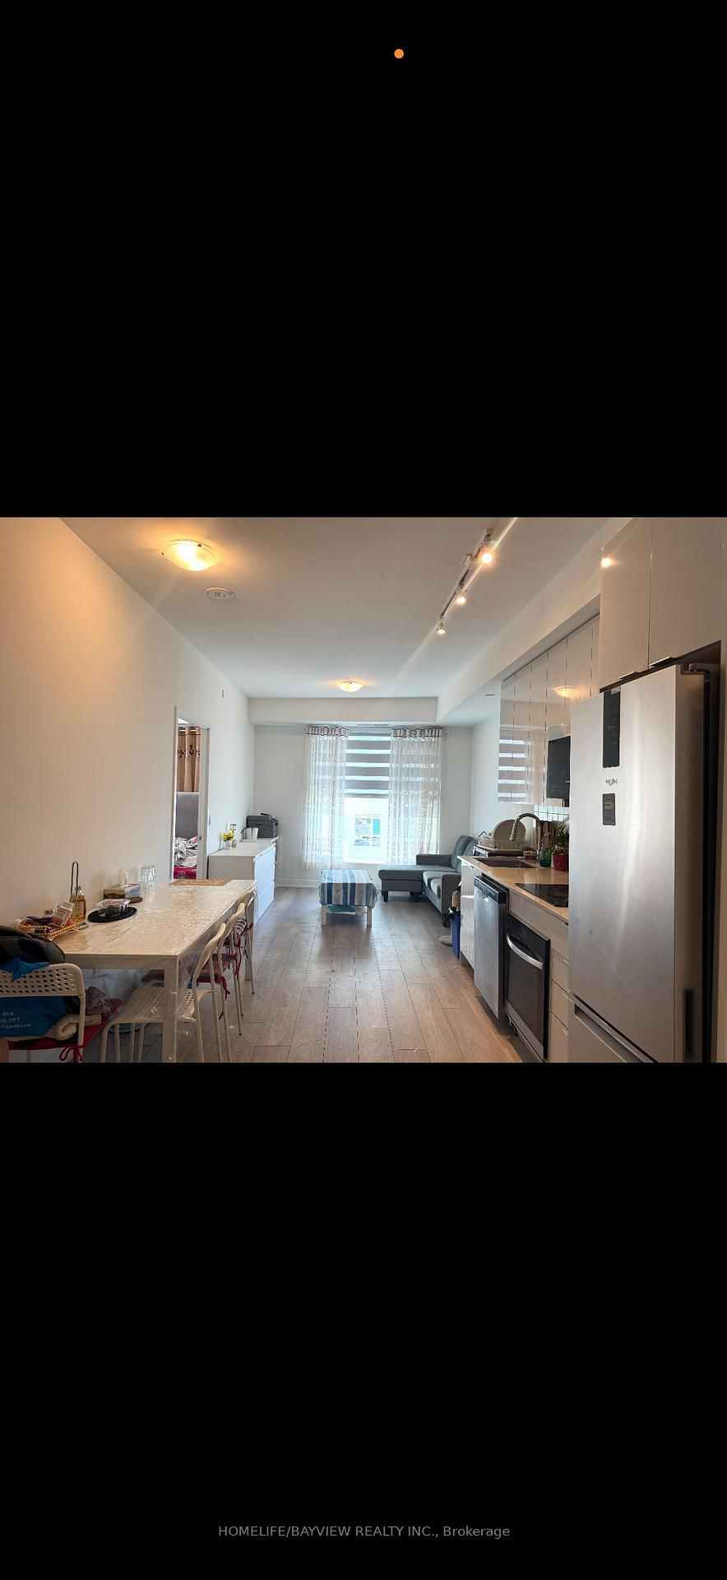
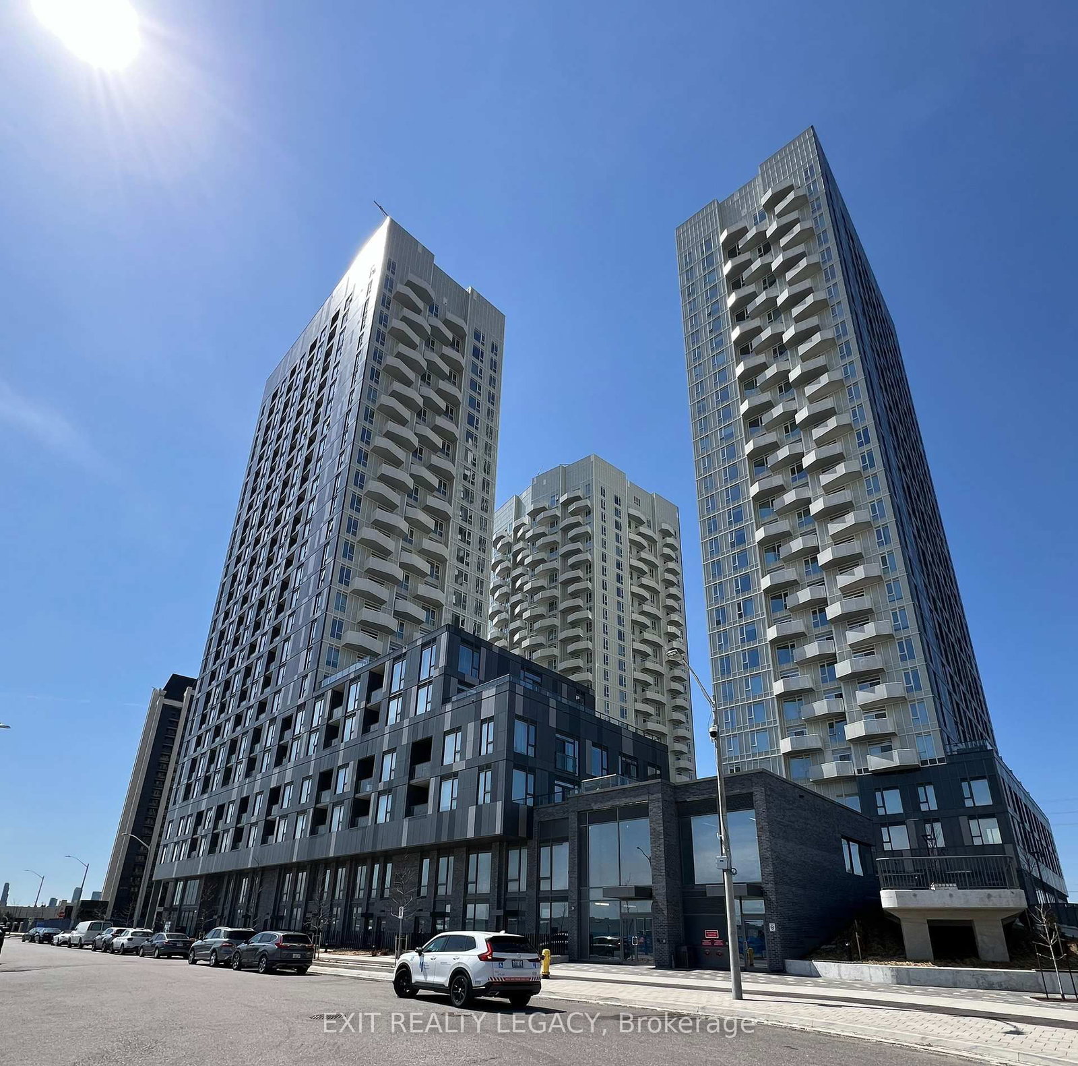
Luxury, Upgraded 1+Den Condo with parking in the Heart of Vaughan (Jane/Rutherford) Across from Vaughan Mills. This bright and modern suite features: A den that can be enclosed as a second bedroom or office space. 9ft smooth ceiling. Floor to ceiling windows in both living and bedroom *High end built in paneled European brand kitchen appliances (Bloomberg, Fulgor Milano $$ upgrade). Granite countertop, backsplash. *Upgraded Full Size LG washer/dryer* Upgraded frameless sliding mirror closet doors *Modern window blinds* Quality laminate flooring throughout* A private covered balcony with great city view *Internet included * Building amenities include 24hr Concierge, a theatre, artist studio, fitness room, wellness spa, yoga room, lounge and party room, a work hub and outdoor terraces. Perfectly situated, the location offers unparalleled convenience with easy access to Highway 400, transit, Cortellucci Hospital, and steps to Vaughan Mills, and restaurants. Just minutes to Rutherford GO station, Vaughan Metropolitan Centre and TTC subway, downtown Toronto and York University are at the doorstep of this new community. Experience the perfect combination of luxury living and convenience. Welcome to the vibrant Abeja District Community. Whether you're a student, young professional, planning to downsize, or just looking for a stylish city pad, this unit is a must-see.

Listed by CENTURY 21 HERITAGE GROUP LTD.

  • MLS #

    N13230442

  • Sq. Ft

    500-599

  • Sq. Ft. Source

    MLS

  • Year Built

    Available Upon Request

  • Basement

    None

  • View

    n/a

  • Garage

    Underground, 1 spaces

  • Parking Type

    Owned

  • Locker

    None

  • Pets Permitted

    N

  • Exterior

    Concrete

  • Fireplace

    N

  • Security

    n/a

  • Elevator

    Y

  • Laundry Level

    n/a

  • Building Amenities

    Concierge,Guest Suites,Gym,Party/Meeting Room,Rooftop Deck/Garden

  • Maintenance Fee Includes

    Heat, Parking

  • Property Management

    First Service Residential

  • Heat

    Forced Air

  • A/C

    Central Air

  • Water

    n/a

  • Water Supply

    n/a

  • Central Vac

    N

  • Cert Level

    n/a

  • Energy Cert

    n/a

  • Living

    3.53 x 2.59 ft Flat level

    Laminate, Combined W/Dining, W/O To Balcony

  • Dining

    3.53 x 2.59 ft Flat level

    Laminate, Combined W/Living, Open Concept

  • Kitchen

    3.05 x 2.59 ft Flat level

    Laminate, B/I Appliances, Granite Counter

  • Primary

    3.12 x 3.05 ft Flat level

    Laminate, Window Flr to Ceil, Mirrored Closet

  • Den

    2.38 x 1.96 ft Flat level

    Laminate, Separate Rm

  • MLS #

    N13230442

  • Sq. Ft

    500-599

  • Sq. Ft. Source

    MLS

  • Year Built

    Available Upon Request

  • Basement

    None

  • View

    n/a

  • Garage

    Underground, 1 spaces

  • Parking Type

    Owned

  • Locker

    None

  • Pets Permitted

    N

  • Exterior

    Concrete

  • Fireplace

    N

  • Security

    n/a

  • Elevator

    Y

  • Laundry Level

    n/a

  • Building Amenities

    Concierge,Guest Suites,Gym,Party/Meeting Room,Rooftop Deck/Garden

  • Maintenance Fee Includes

    Heat, Parking

  • Property Management

    First Service Residential

  • Heat

    Forced Air

  • A/C

    Central Air

  • Water

    n/a

  • Water Supply

    n/a

  • Central Vac

    N

  • Cert Level

    n/a

  • Energy Cert

    n/a

  • Living

    3.53 x 2.59 ft Flat level

    Laminate, Combined W/Dining, W/O To Balcony

  • Dining

    3.53 x 2.59 ft Flat level

    Laminate, Combined W/Living, Open Concept

  • Kitchen

    3.05 x 2.59 ft Flat level

    Laminate, B/I Appliances, Granite Counter

  • Primary

    3.12 x 3.05 ft Flat level

    Laminate, Window Flr to Ceil, Mirrored Closet

  • Den

    2.38 x 1.96 ft Flat level

    Laminate, Separate Rm

Thinking of Selling?

Find Out Your Home’s Value in Today’s Market!

No Email or Signup is required to view your home estimate.

estimate your home value

Contact Manoj Kukreja

Sales Representative,
Century 21 People’s Choice Realty Inc.,
Brokerage
(647) 576 - 2100

Manoj profile avatar

Property History

Property history for 2408-474 Caldari Road, Vaughan

This property has been sold 1 time before. Create your free account to explore sold prices, detailed property history, and more insider data.

Sign In / Register

Inventory Graph

10 9 8 7 6 5 4 3 2 1 0 1 Months of inventory SELLER'S Market BALANCED Market BUYER'S Market

Thinking of Selling?

Find Out Your Home’s Value in Today’s Market!

No Email or Signup is required to view your home estimate.

estimate your home value

Contact Manoj Kukreja

Sales Representative, Century 21 People’s Choice Realty Inc., Brokerage
(647) 576 - 2100

Manoj profile avatar

Recent Sold Listings in Concord, Vaughan

Popular Cities